























































































































6mm Swisspearl Construction HD Board - Fibre-Cement Building Board - 1200mm x 2500mm
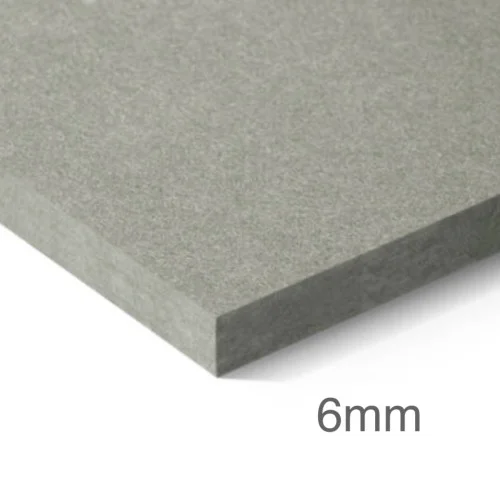
6mm Swisspearl Construction HD Board - Fibre-Cement Building Board - 1200mm x 2500mm
- Product Code: A1-6521
- Delivery Time: 5 - 7 days
- Brand: Swisspearl (prev. Cembrit) (Tech. support: 02033722300)
- Model: 1200mm x 2500mm - 3.00m2
- Weight: 32.40kg
Our ratings on 21-10-2026:

4.8 out of 5
 Datasheet_Swisspearl_Construction_HD_Board.pdf
Brand: Swisspearl (prev. Cembrit)
Model: 1250mm x 3050mm - 3.81m2
Delivery Time: 5 - 7 days
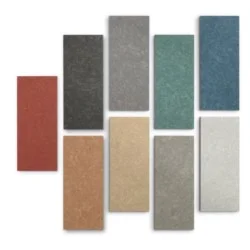
8mm Swisspearl Patina Original NXT Fibre Cement Façade Panels - P 323 are through‑coloured cladding boards with fine, linear sanding lines that give the surface a natural, tactile character. Designed to patinate gracefully over time, they develop subtle tonal variations that enhance the building’s e..
Brand: Swisspearl (prev. Cembrit)
Model: 1250mm x 2500mm - 3.12m2
Delivery Time: 5 - 7 days
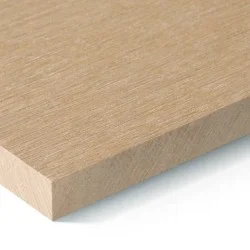
8mm Swisspearl Avera Fibre Cement Façade Panels - AV040 are premium, through‑coloured cladding panels distinguished by their clouded, natural texture and dynamic colour variation. They are designed for ventilated rainscreen façades and offer a refined, authentic aesthetic combined with long‑lasting ..
Brand: Swisspearl (prev. Cembrit)
Model: 1250mm x 2500mm - 3.12m2
Delivery Time: 5 - 7 days
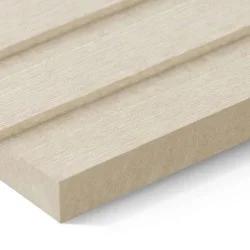
8mm Swisspearl Patina Original NXT Fibre Cement Façade Panels - P 313 are through‑coloured cladding boards with fine, linear sanding lines that give the surface a natural, tactile character. Designed to patinate gracefully over time, they develop subtle tonal variations that enhance the building’s e..
Brand: Swisspearl (prev. Cembrit)
Model: 1250mm x 3050mm - 3.81m2
Delivery Time: 5 - 7 days
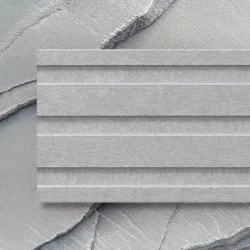
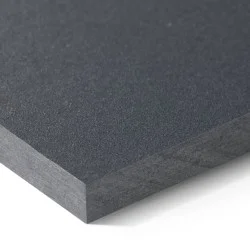
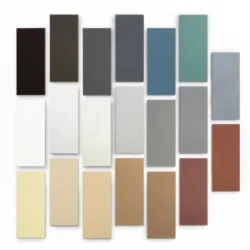
8mm Swisspearl Patina Inline NXT Fibre Cement Façade Panel - P 545 is a through‑coloured fibre‑cement façade panel defined by its precisely milled linear grooves, creating a refined, architectural rhythm across the building envelope. The surface treatment enhances the natural cementitious character ..
Brand: Swisspearl (prev. Cembrit)
Model: 1250mm x 2500mm - 3.12m2
Delivery Time: 5 - 7 days
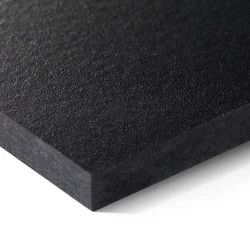
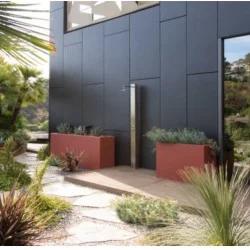
8mm Swisspearl Carat Fibre Cement Façade Panels - Anthracite 8021 are premium, through‑coloured architectural cladding panels designed to give buildings a refined, natural and long‑lasting exterior finish. They are widely used in contemporary architecture for projects that demand both visual sophist..
Brand: Swisspearl (prev. Cembrit)
Model: 1250mm x 2500mm - 3.12m2
Delivery Time: 5 - 7 days
8mm Swisspearl Reflex Fibre Cement Panel - Anthracite 4021 is a premium fibre-cement façade panel featuring a smooth, reflective surface finish that enhances light play and architectural expression. Designed for ventilated rainscreen cladding systems, Reflex panels combine durability, fire safety, a..