
























































































































33mm Hush Panel 33 - Acoustic Insulated Overlay Board - 600mm x 2400mm
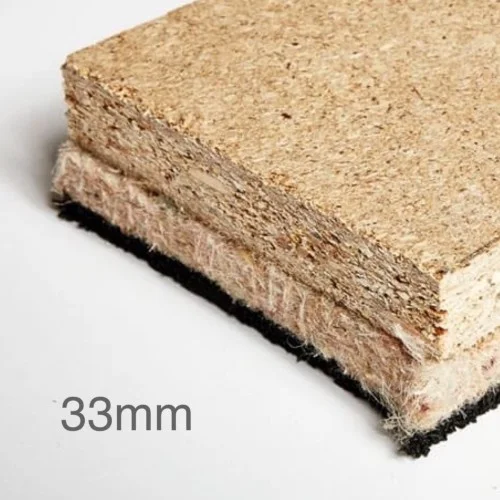
33mm Hush Panel 33 - Acoustic Insulated Overlay Board - 600mm x 2400mm
- Product Code: A1-6410
- Delivery Time: 3 - 5 days
- Brand: Hush Acoustics (Tech. support: 01143520695)
- Model: 600mm x 2400mm - 1.44m2
- Weight: 52.00kg
Our ratings on 02-10-2026:

4.8 out of 5
 Hush-Panel-33-Datasheet.pdf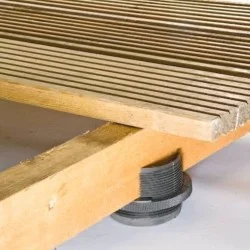
Brand: Hush Acoustics
Model: Ø90mm x 55mm high
Delivery Time: 3 - 5 days
Ø90mm x 55mm high Hush Decking Cradles are a robust and flexible acoustic flooring support system designed to create a level floor while offering excellent impact sound insulation. These adjustable cradles are used in combination with timber battens to provide an isolated and acoustically resilient ..
Brand: Hush Acoustics
Model: 800mm x 1200mm - 0.96m2
Delivery Time: 3 - 5 days
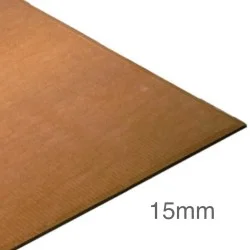
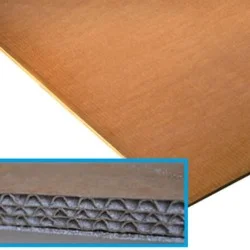
15mm Hush Retrofit Panel is a thin, multi-purpose acoustic board designed to significantly reduce airborne and impact sound transmission in existing buildings. It is ideal for retrofit applications where space is limited but acoustic performance is essential. This panel is made from cardboard and sa..
Brand: Hush Acoustics
Model: 600mm x 2400mm - 1.44m2
Delivery Time: 3 - 5 days
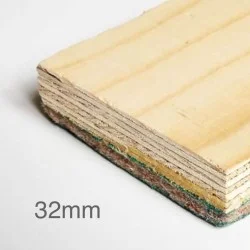
32mm Hush Ply 32 Acoustic Plywood Panel is an acoustic flooring solution designed to reduce both airborne and impact sound transmission in a variety of building types. Constructed from a combination of high-quality plywood and sound-absorbing felt, the panel offers excellent structural integrity alo..
Brand: Hush Acoustics
Model: 600mm x1200mm - 3.6m2
Delivery Time: 3 - 5 days
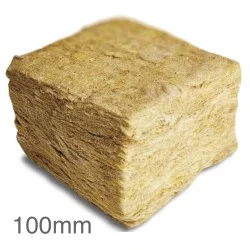
100mm Hush Slab Sound Absorber is a high-density acoustic mineral wool slab designed to reduce airborne sound transmission through separating floors, ceilings, and walls. It is suitable for both new build and refurbishment projects, offering reliable performance across domestic, commercial, and indu..
Brand: Hush Acoustics
Model: 600mm x1200mm - 7.2m2
Delivery Time: 3 - 5 days
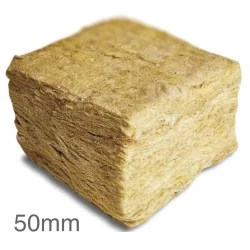
50mm Hush Slab Sound Absorber is a high-density acoustic mineral wool slab designed to reduce airborne sound transmission through separating floors, ceilings, and walls. It is suitable for both new build and refurbishment projects, offering reliable performance across domestic, commercial, and indus..
Brand: Hush Acoustics
Model: 1800mm x 900mm - 1.62m2
Delivery Time: 3 - 5 days
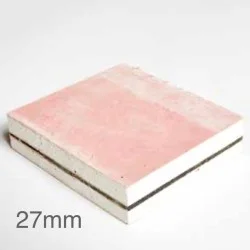
27mm Hush Wall Board is a high quality acoustic plasterboard designed to significantly improve sound insulation in wall constructions. Manufactured with two dense boards separated by viscoelastic dampening strips, it effectively reduces airborne noise transmission by decoupling the sound path throug..